Supply Room Mezzanine and Modular Offices for a Manufacturer
Mezzanine Around the Floor Scale.
Consolidating a Stockroom?
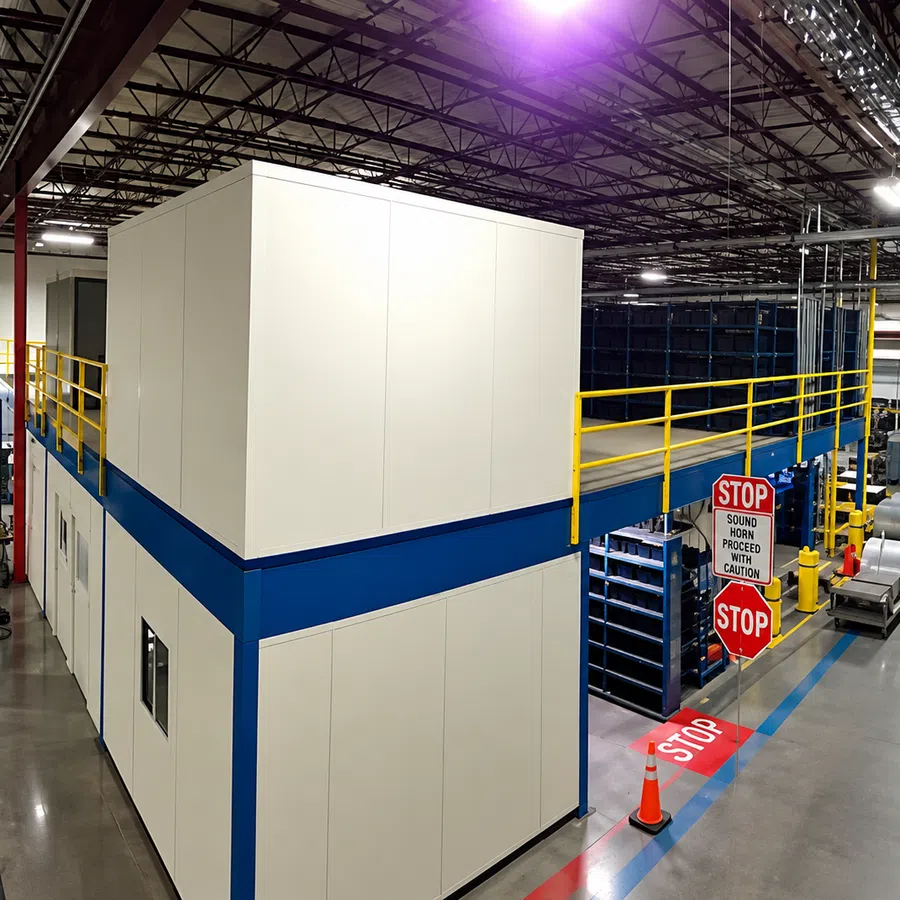
What We Installed
- A Cubic Designs steel mezzanine designed for heavy loads, fitted between the existing building columns and around an existing floor scale, painted a custom blue to match the company's logo
- A ResinDek deck surface
- New Rousseau industrial shelving, with magnetic label strips that do not damage the paint
- Three PortaFab modular offices with reinforced wall panels to carry bookcases, finished with custom furniture built by our team
How the Project Came Together
From Challenge to Solution
See how each project came together, from the initial need and installation process to the finished result.
The Problem
Supplies were spread across several satellite storage locations, with a small core storeroom of about 40 × 40 ft. The maintenance team needed critical supplies and fast-moving items in one place.
How It Went In
The mezzanine was fit between existing columns and around an existing floor scale, then finished in a custom color to match the customer's logo, with a ResinDek deck for a smooth, sturdy surface. New Rousseau shelving and three modular offices went in alongside it, with reinforced panels built for wall-mounted bookcases and no dust or mess from the install.
The Result
The maintenance team has its critical supplies and fast-moving items in one place, and the three offices were ready to use in a matter of days.