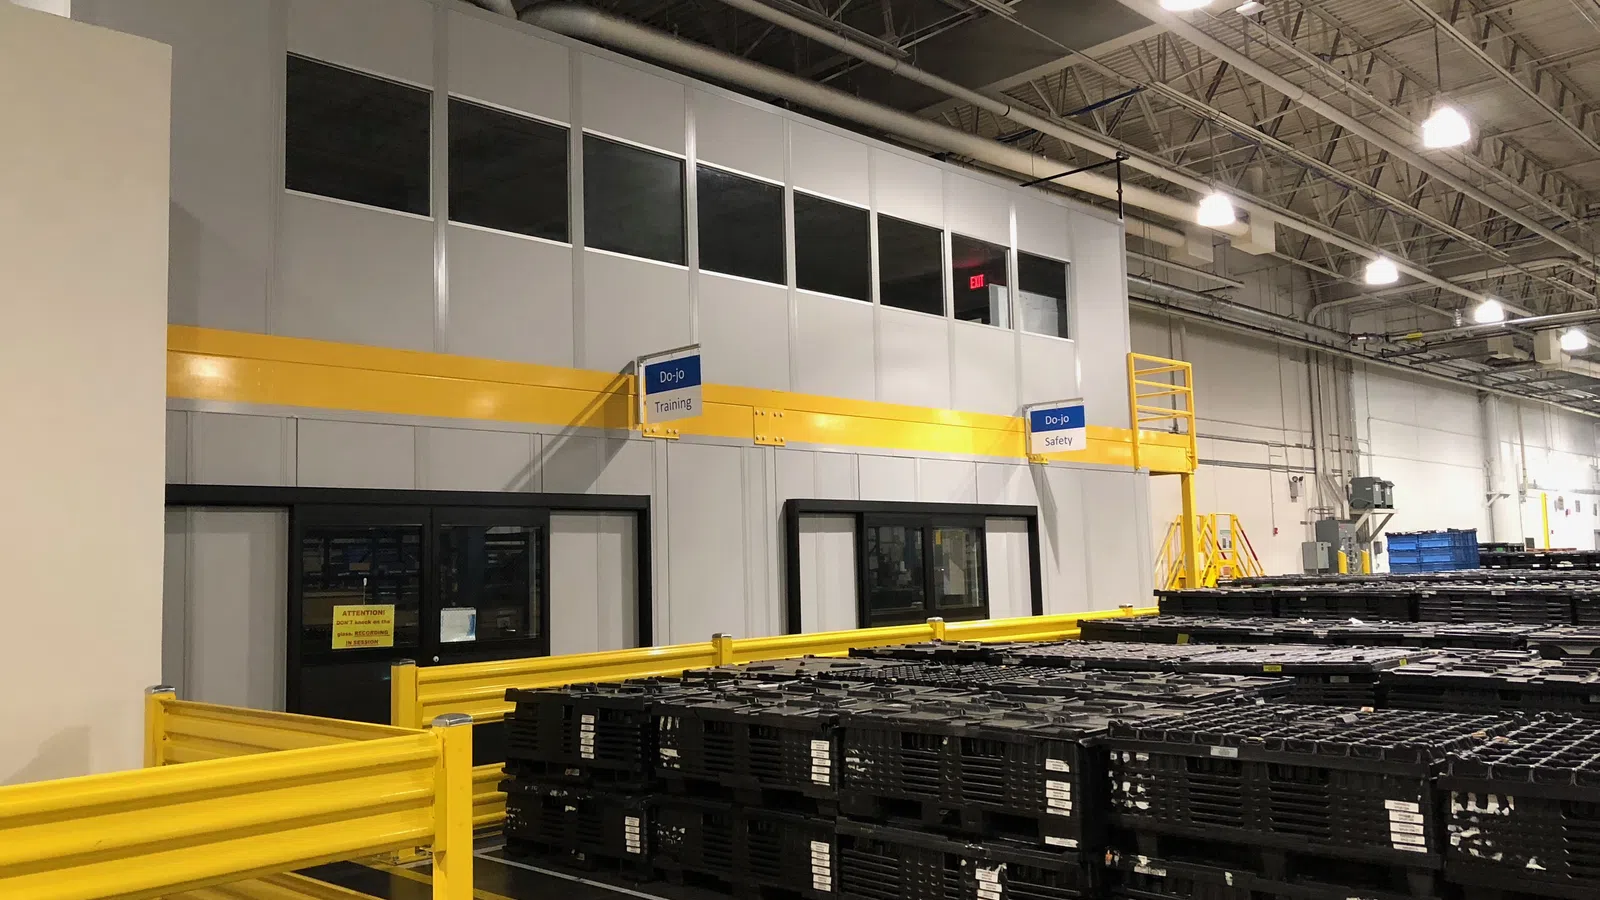
Two-Story Modular Offices in Atlanta, GA
Twice the Office, Same Floor.
Build Up, Not Out
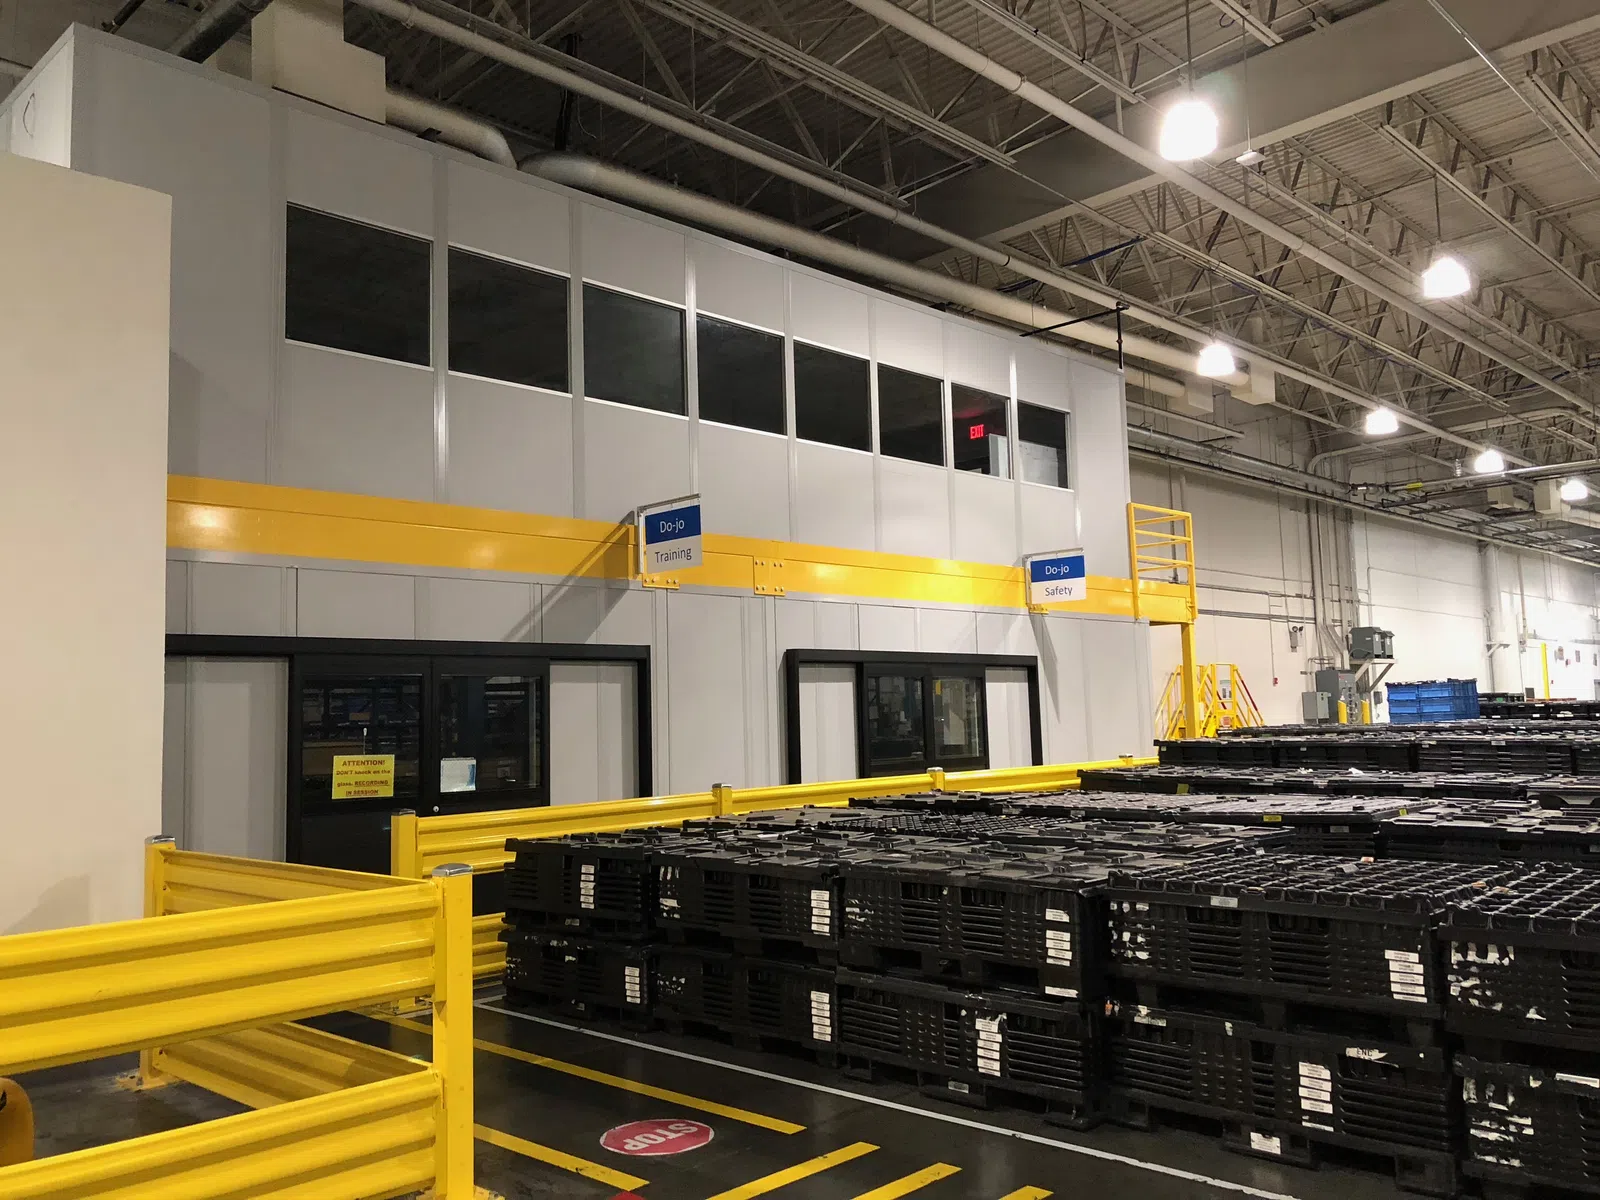
What a Two-Story Modular Office Is
In 30 Seconds
A two-story modular office is an in-plant office where the ground-floor wall panels are load-bearing, carrying a structural deck and a second level above. It is built from the same panel technology as a single-story modular office, specified structurally rather than as partition.
The reason to build one is straightforward arithmetic. Plant floor is the scarcest thing in most facilities. A 20 × 40 ft office footprint gives you 800 sq ft. Built two stories, the same footprint gives you 1,600 - and the floor you did not consume stays available for production.
- What it is. An in-plant modular office built two levels high, doubling office area without taking more plant floor.
- What makes it different. The lower level's walls carry the upper level. That requires a load-bearing panel system, not standard partition panels.
- What it needs. Clear height, a slab that takes the load, and PE-stamped drawings.
- Where it fits. Administrative areas, supervisor plus conference, or office over storage.
What the Structure Requires
Engineering Checklist
A two-story modular office is a mezzanine with walls, and six items get resolved before an order is placed. Any one of them can rule the project out.
Four Ways to Stack It
Configurations
The second level can be offices, storage, or an existing mezzanine deck, and that choice drives cost more than square footage does. Four arrangements cover nearly every two-story project that leaves the shop.
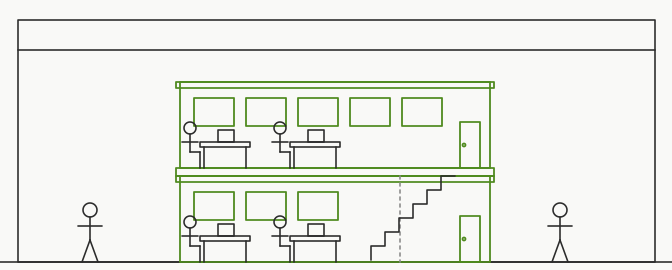
Office Over Office
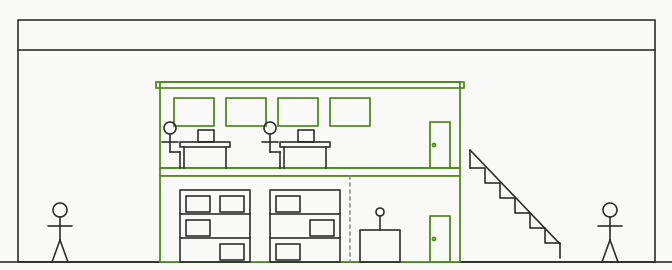
Office Over Storage
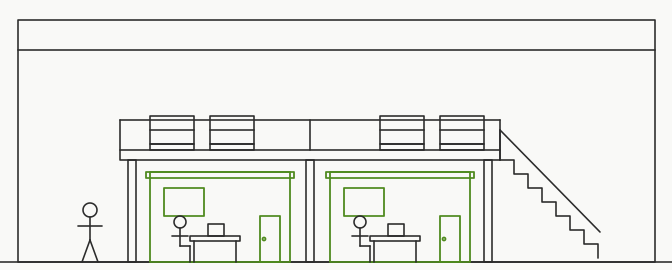
Office Under a Mezzanine
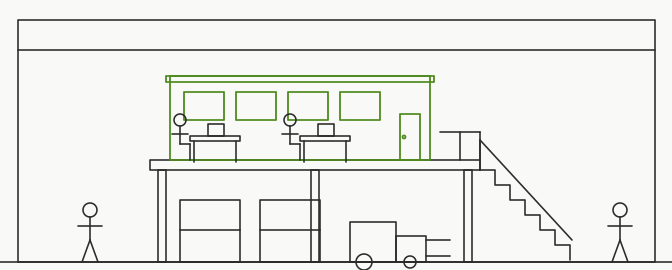
Office on a Mezzanine
Engineered, Permitted and Installed in Atlanta, GA
In-House Engineering
We engineer both options. Because we design and install mezzanine systems as well as modular offices, we will show you which structure is cheaper for your footprint rather than defaulting to the one we sell.
PE stamped drawings are standard, and we pull the permit under our Georgia commercial contractor license. See permitting and engineering.
Installed inside a running plant. No wet trades, contained work area, and phased so your operation keeps going.
Frequently Asked Questions
Common Questions
How much clear height do I need for a two-story office?
Enough for two finished levels plus deck and ceiling assemblies, measured to the lowest obstruction over the footprint - not to the roof. We measure this on site, because record drawings are routinely wrong by enough to matter.
Does a two-story modular office need a permit?
Almost always. Two-story and load-bearing installations are the category most likely to require permitting and PE- stamped calculations. We handle both.
Can I add a second story to an existing modular office later?
Only if the original was specified for it. Standard panels will not carry a second level. If growth is likely, tell us during the first design, specifying load-bearing panels up front costs far less than rebuilding.
Is it still treated as equipment for tax purposes?
Generally, if it remains movable rather than permanently affixed. Two-story systems are more likely to be treated as real property depending on how they are attached. Confirm with your tax advisor before you count the savings.
Send Us the Footprint and the Clear Height
Start a project
Footprint, available height to the lowest obstruction, and what goes on each level.