Industrial Partition Walls & Tall Wall Systems
Divide the Floor Without Framing.
Divide Your Floor Space
What an Industrial Partition Wall Is
In 30 Seconds
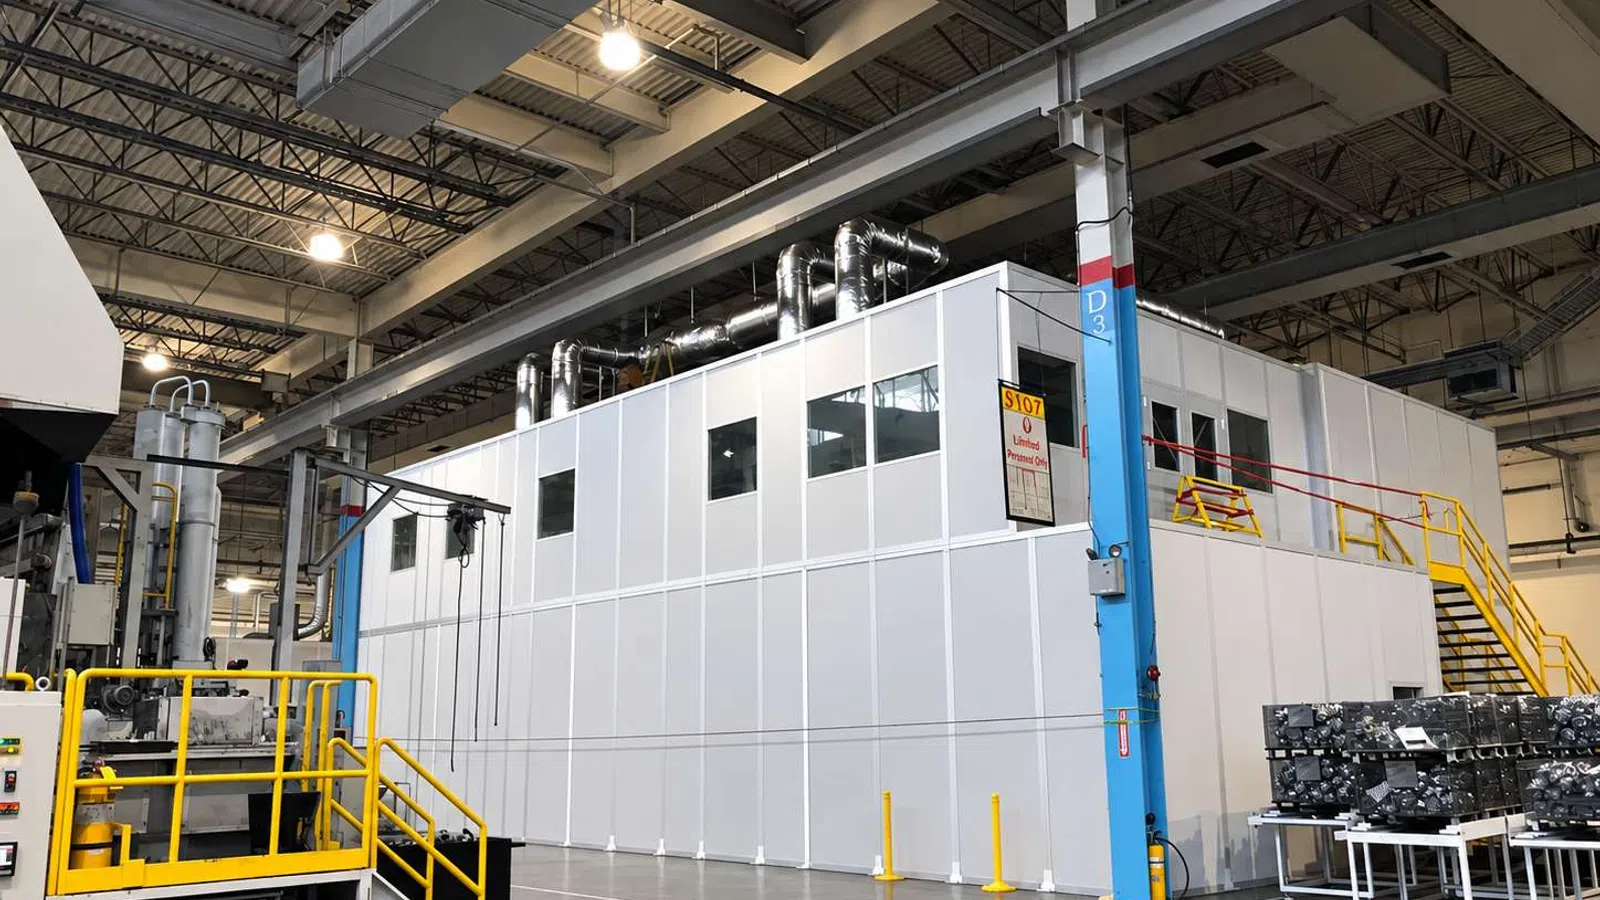
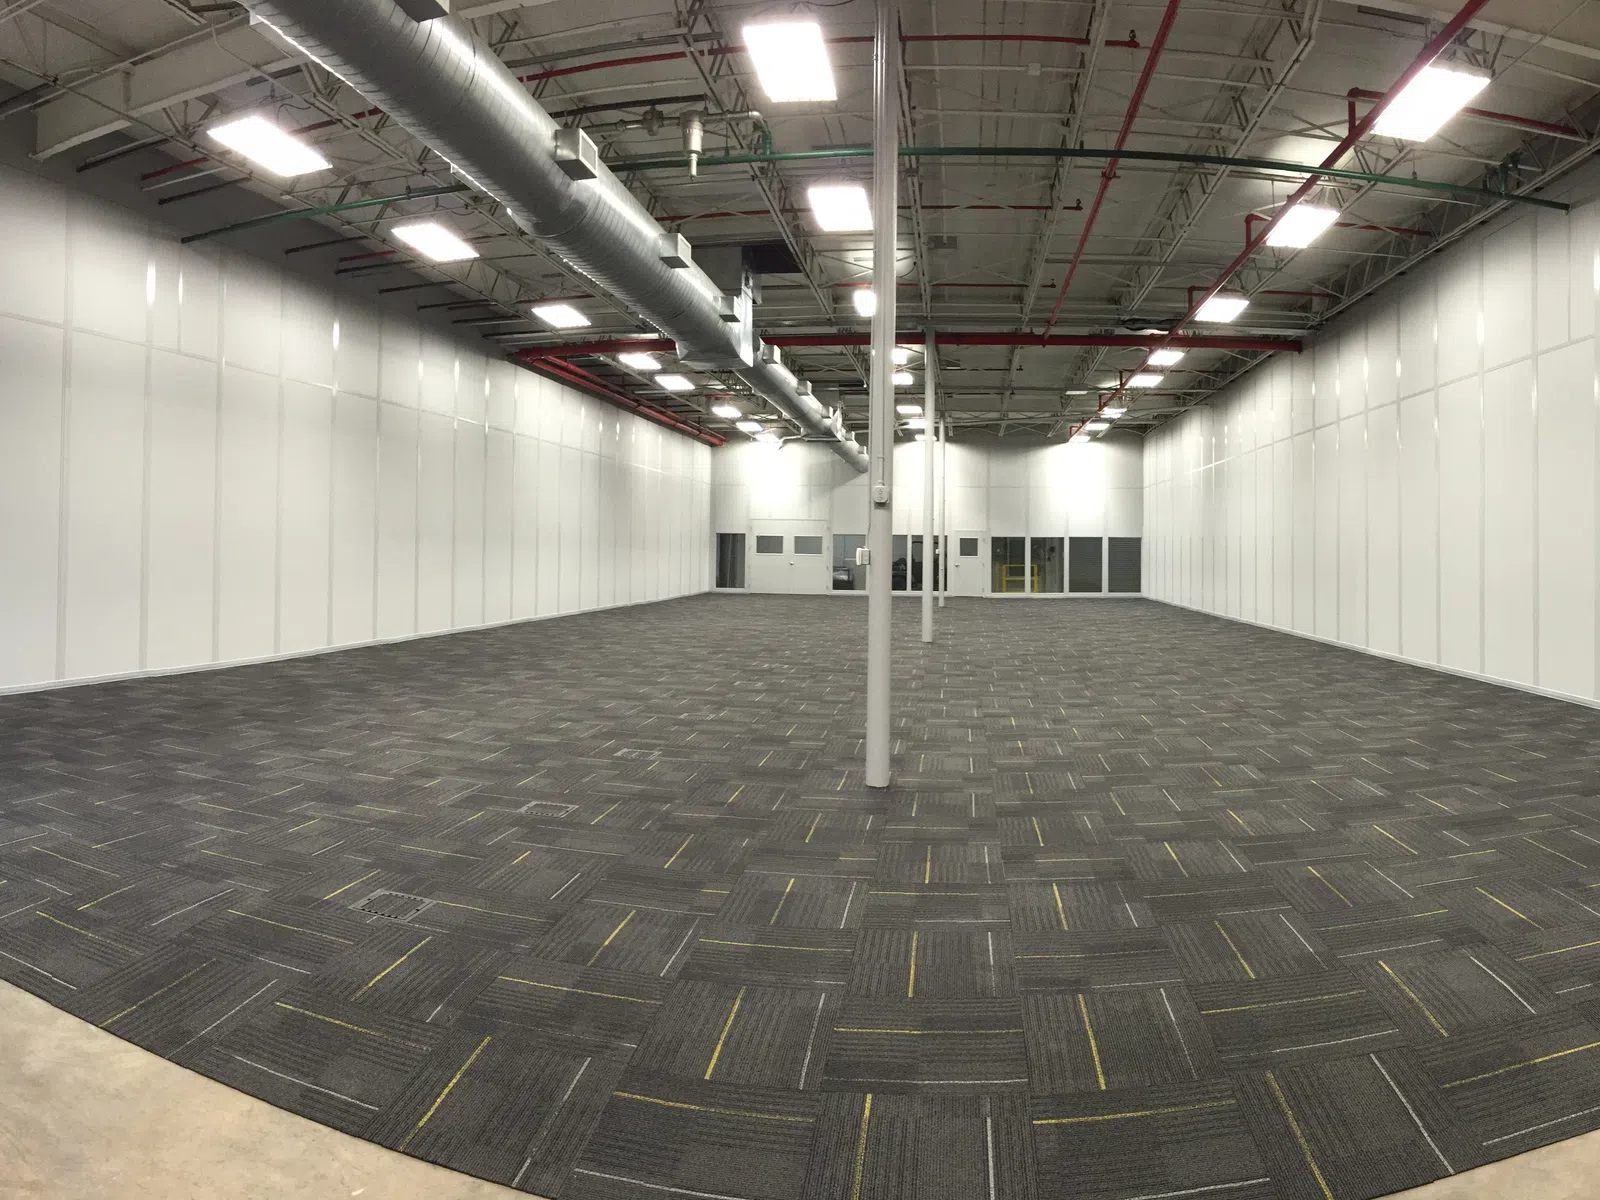
An industrial partition wall is a prefabricated panel system that divides open floor space inside a plant, warehouse, or distribution center. Panels are manufactured to size, delivered finished, and mechanically fastened together on your existing slab - no framing, no drywall, no taping, sanding, or painting on your floor.
The distinction from office furniture partitions matters. These are structural panel systems rated for industrial environments, not fabric-covered cubicle dividers. Panels carry a Class A flame spread rating tested to ASTM E84, and sound performance is specified to a target STC measured per ASTM E90 rather than described loosely
- What it is. Prefabricated wall panels that divide open plant or warehouse floor into separate areas without site framing or drywall.
- Two configurations. Floor-to-ceiling tall wall systems that fully separate a space, and freestanding partitions that define an area without sealing it.
- Why demountable. Panels come apart in the reverse order they went up. The wall follows the floor plan instead of fixing it.
- Where it differs from an office. partition divides an area. A modular office encloses one, with a roof deck and a ceiling.
Where Partition Walls Go In
Where Panel Runs Earn Their Keep
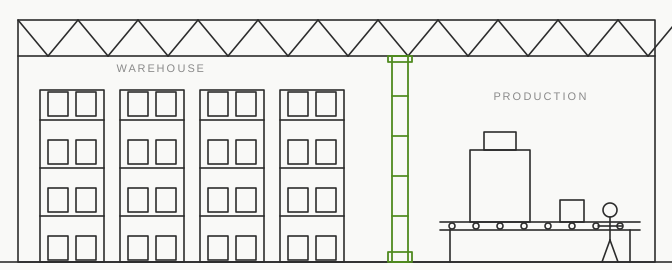
Separating Production from Warehouse.
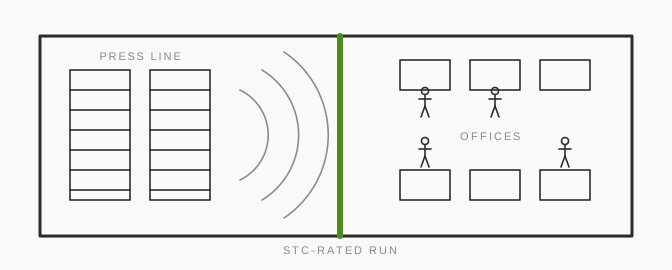
Noise Control.
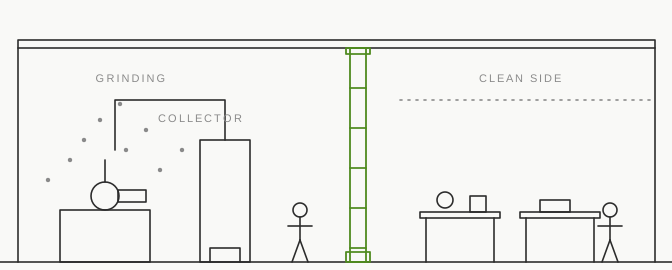
Dust and Debris Containment.
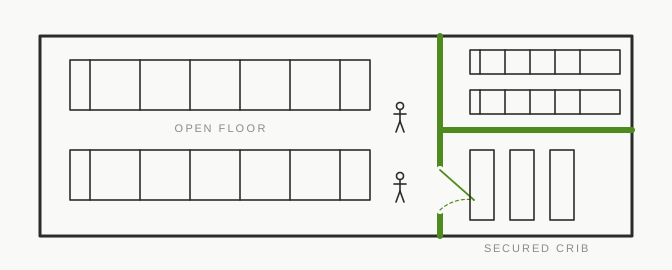
Secured Storage
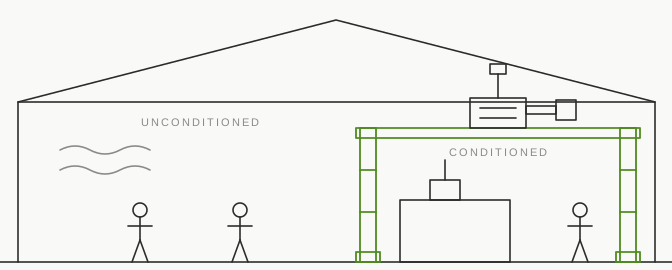
Temperature Separation.
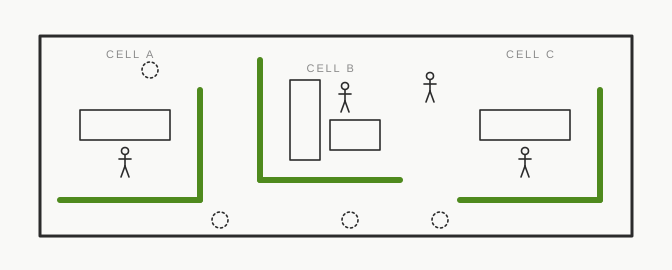
Work Cell Definition.
Laid Out and Installed in Atlanta, GA
Installation & Fit-Out
Design, supply, and installation throughout Georgia and the Southeast. Layout is measured against columns, sprinkler drops, lighting, and fork truck aisles before a run is quoted. In-house crews install with hand tools in a contained work area, scheduled around ongoing production, with no wet trades. Partitions are frequently paired with modular offices, guard booths, or a clean room on the same project.
Frequently Asked Questions
Common questions
How much do industrial partition walls cost?
Cost is driven by height, panel type, run length, and whether the wall needs doors, windows, or a fire rating. Freestanding partitions cost less than floor-to-ceiling runs because they do not tie to the building. We quote from a layout of your actual floor.
Can partition walls be moved later?
Yes. Panel systems use nonprogressive assembly, meaning a panel can be removed without disturbing the ones next to it. Runs get extended, shortened, relocated, or taken down entirely.
Do partition walls need a permit?
Freestanding partitions usually do not. Floor-to-ceiling runs sometimes do, particularly where they affect egress paths or sprinkler coverage. We identify what applies during the proposal.
How much sound will a partition block?
That depends entirely on panel selection and on how the wall meets the floor and the deck. Standard panels run around STC 31; upgraded mineral wool core reaches STC 42. Gaps at the deck and at penetrations matter as much as the panel does, which is why we specify to a target rather than describe it.
Will a partition affect our sprinklers?
A floor-to-ceiling run can, since it changes how the space is divided. Coordinate with your fire protection contractor during design - this is the most common source of surprise cost on partition projects.
Send Us the Floor Plan
Start a project
Where the wall goes, how tall, and what is on either side of it. A photo and a rough sketch are enough.