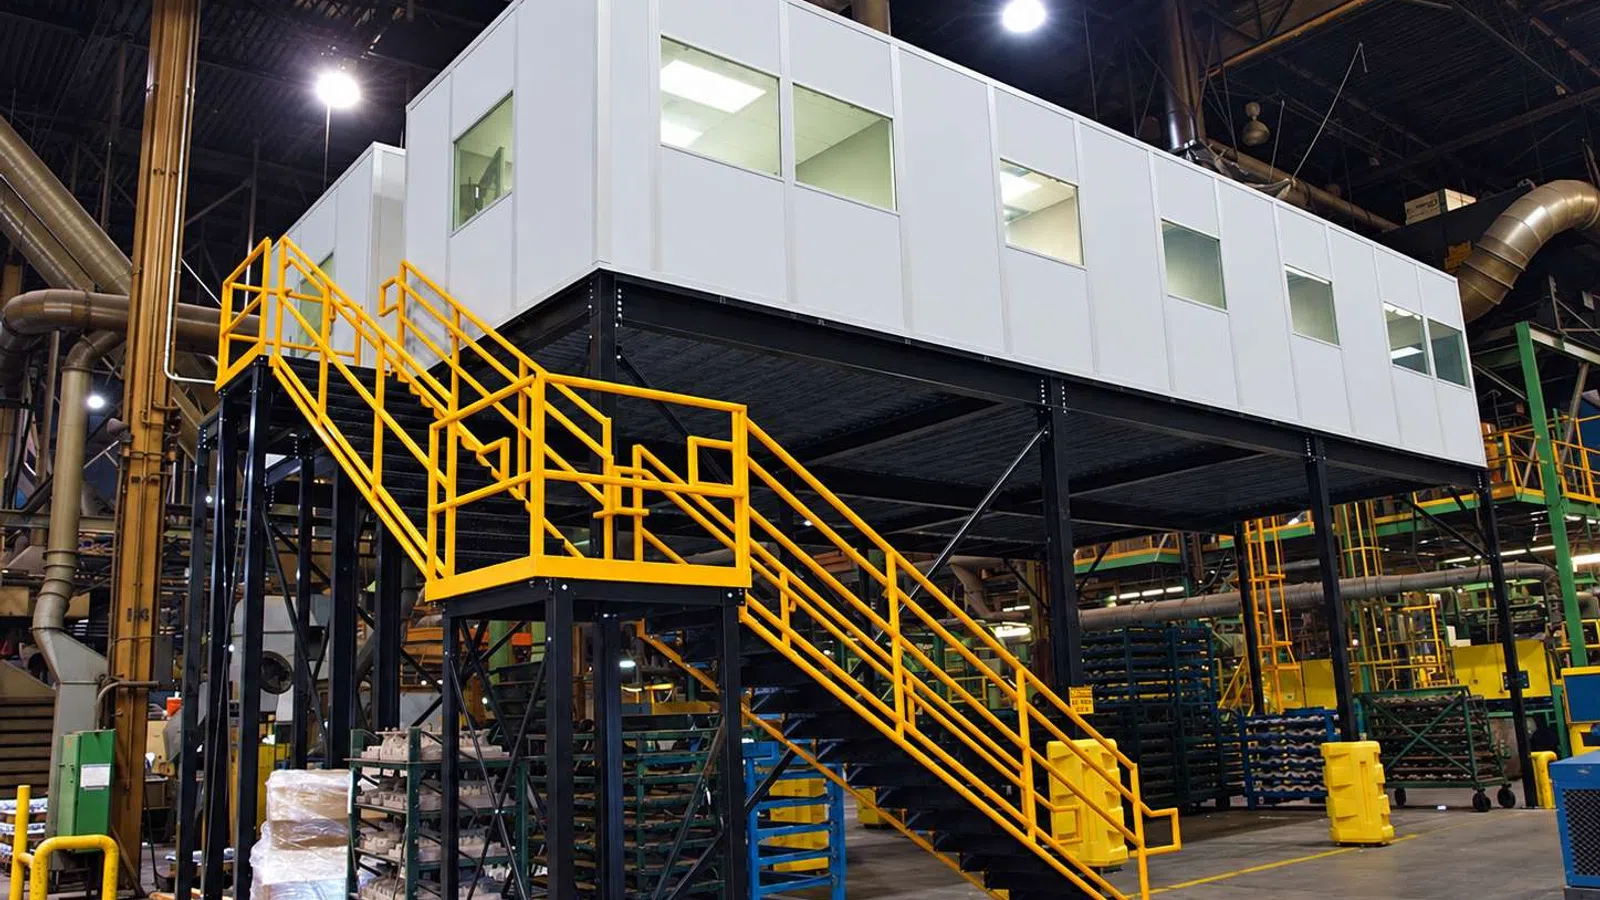
Guard Shacks & Guard Booths in Atlanta, GA
Delivered Assembled. Set and Connected.
Get a Booth Quote
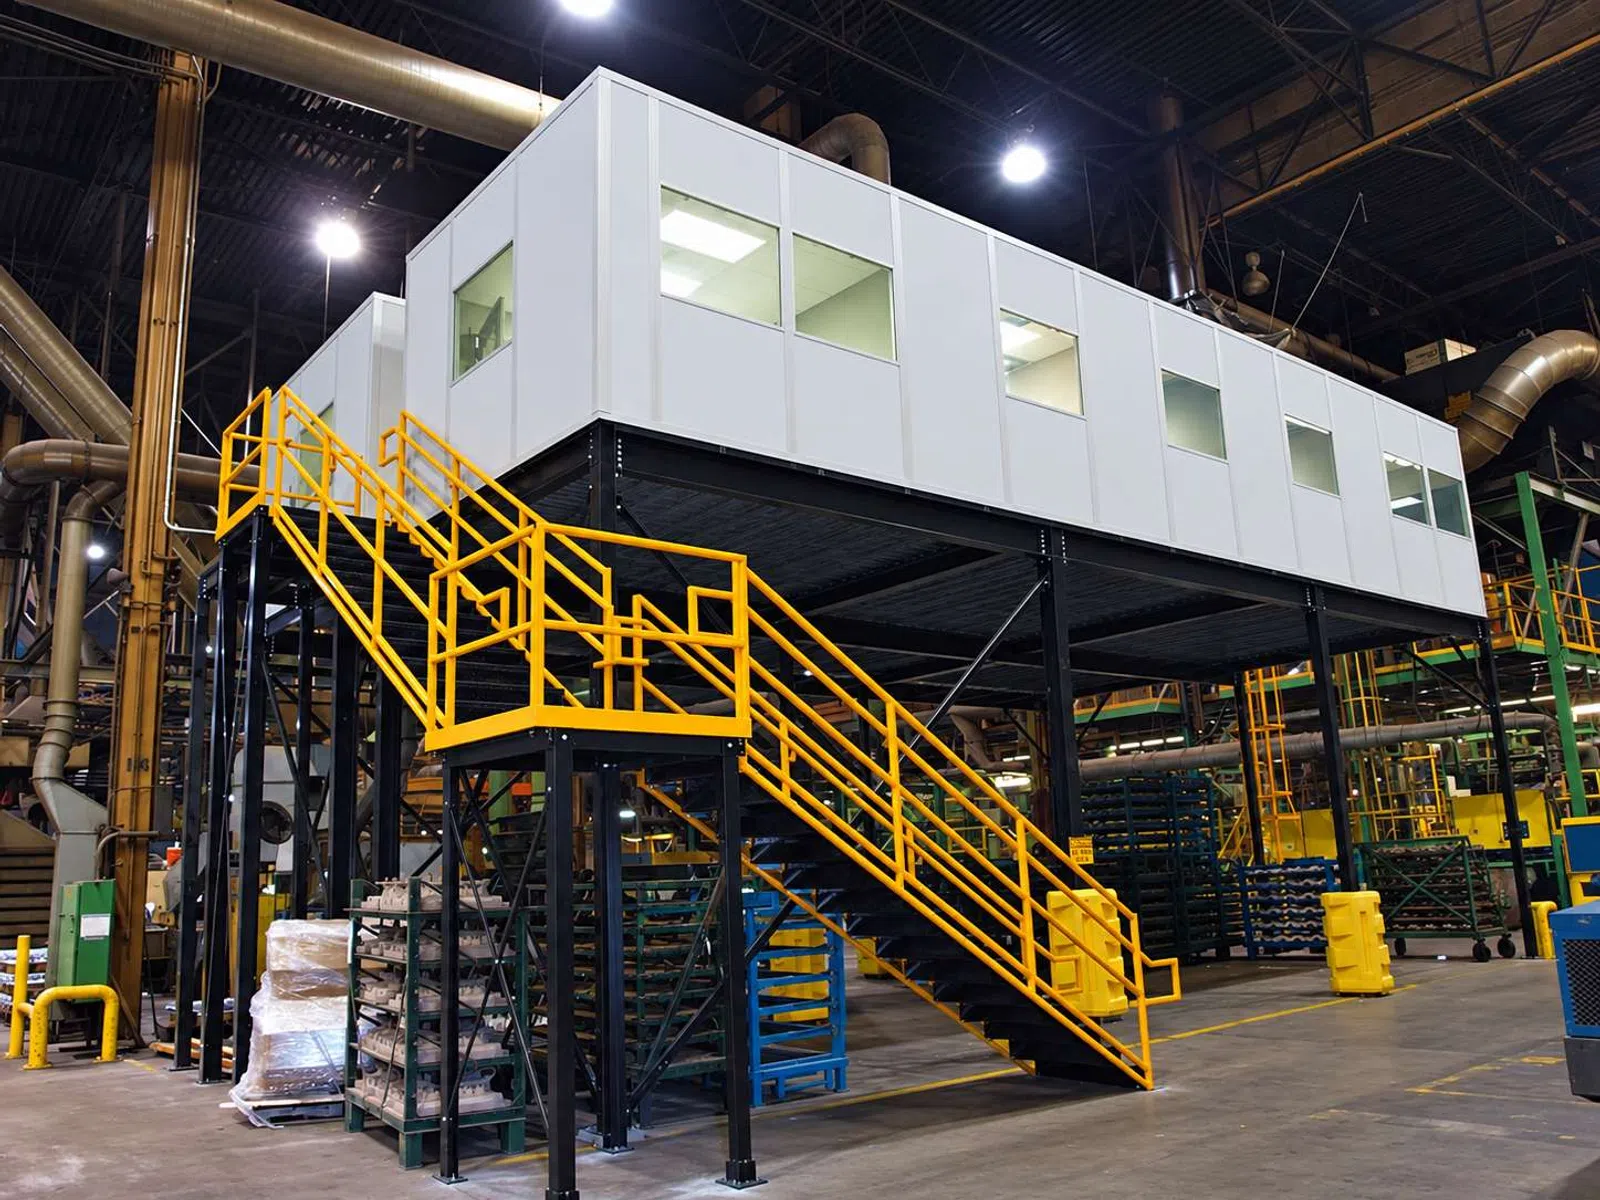
What a Prefabricated Guard Shack Is
Quick Answer
A guard shack, also called a guard booth or security booth, is a small factory-built structure delivered to your site complete rather than framed in place. Walls, roof, windows, door, and interior finish arrive as one unit. Site work is a level pad and an electrical connection.
Buyers reach for a prefabricated booth for the same reason they reach for a modular office: construction inside or beside a working facility is disruptive, slow, and hard to schedule. A booth that arrives assembled skips all of it.
The same structures also serve as parking attendant booths, scale house enclosures, shipping and receiving check- in stations, and operator shelters on equipment yards.
- What it is. A prefabricated booth built in a factory and delivered to your site assembled, ready to set and connect.
- What it is for. Gate security, parking attendants, scale houses, shipping check-in, and equipment operator shelters.
- Construction. Extruded aluminum frame, welded and bolted, for interior or exterior use.
- Why prefab. No site framing, no wet trades, and a permanent building's tax treatment does not apply to something that can be picked up and moved.
Construction and Materials
Construction
Booths are built on an extruded aluminum 6063-T5 alloy frame. Base and corner posts are structural extrusions rather than bent sheet, which is what allows the unit to be lifted, moved, and re-set without racking the frame out of square. The frame is welded and bolted, rated for interior or exterior use, and glazed with tempered safety glass in sliding or fixed configurations. The door arrives prehung with a lockset, and the electrical is prewired to a single connection point. The booth ships assembled and ready to set.
Where Guard Booths Go In
Applications
Modular booths built for the points where people, vehicles, and equipment need a controlled, protected station. Common installations include facility gates, parking and toll operations, scale houses, shipping and receiving docks, equipment operator shelters, and interior supervision points.
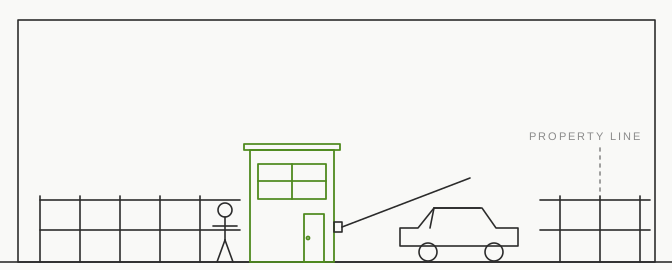
Facility Gates and Entry Points
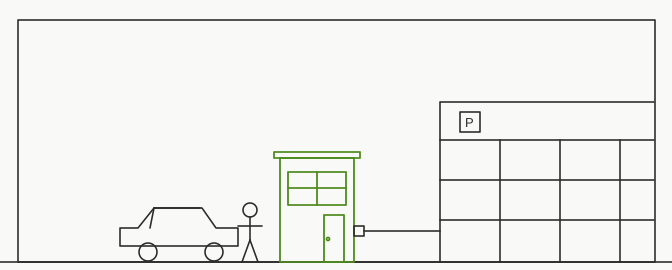
Parking and Toll
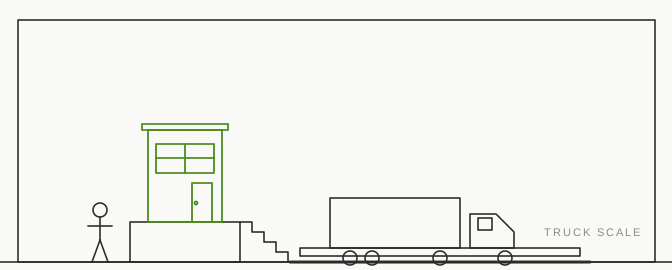
Scale Houses
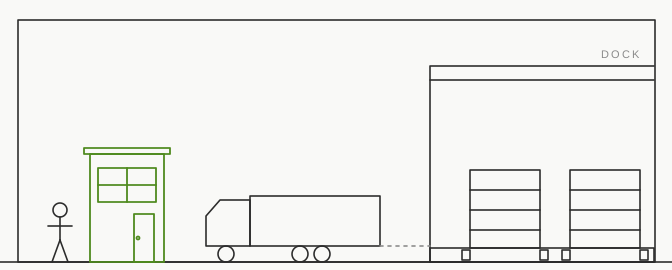
Shipping and Receiving
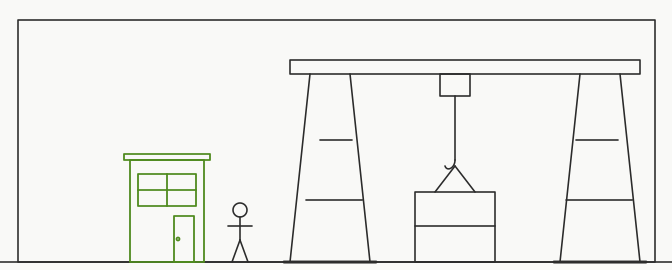
Equipment Operator Shelters
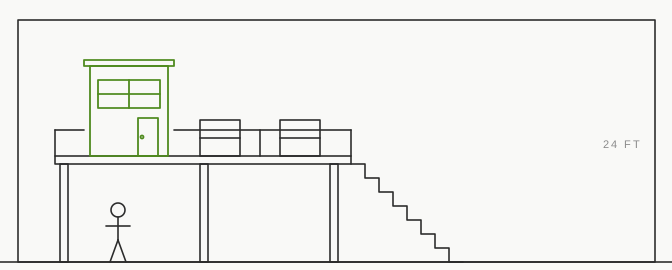
Interior Supervision
Delivered, Set, and Connected by Our Crews
Georgia-Based Install Team
Power and Motion has supplied and installed prefabricated structures across Georgia and the Southeast since 1991 from our shop in Acworth, north of Atlanta. Scope includes the set, not just the sale: rigging the booth off the truck, placing it on the pad, and coordinating the electrical connection, where most suppliers stop at delivery.
Exterior booths on a slab sometimes require a permit and sometimes do not, depending on the jurisdiction and whether it is considered permanent. We hold a Georgia commercial contractor license and identify which category applies during the proposal, not after. Booths also arrive alongside modular offices, industrial partition walls, or a mezzanine as part of one facility project, making us a single supplier for the whole scope.
Frequently Asked Questions
Common Questions
How much does a guard shack cost?
Cost is driven by size, interior or exterior rating, glazing, HVAC, and electrical scope. A single-occupant interior booth and an exterior scale house with climate control and full glazing are different orders of project. We quote after confirming the size, location, and utilities available.
Do I need a permit for a guard booth?
It depends on the jurisdiction and whether the structure is considered permanent. Many prefabricated booths set on a pad are treated as equipment rather than buildings. We identify what applies at your location during the proposal and pull the permit where one is required.
Can a guard shack be moved later?
Yes. That is a large part of why buyers choose prefabricated over site-built. The extruded aluminum frame is designed to be lifted and re-set, so a booth can follow a gate relocation or move with a lease.
What is the difference between a guard shack, a guard booth, and a security booth?
Nothing, in practice. All three describe a small prefabricated structure for a stationed attendant. "Guard shack" is the most common term in the field, "security booth" turns up more in specifications, and "guard booth" is what most manufacturers call it in their catalogs.
Do booths come with HVAC and electrical?
Most are prewired with a single connection point, and climate control options run from a through-wall unit to a full HVAC package depending on the exposure and how many hours it is occupied. Specify the occupancy hours during design - that drives the HVAC more than the square footage does.
Tell Us Where It Goes
Start a project
Location, occupancy, interior or exterior, and what utilities you have at the spot. A photo of the site is enough to start.