Parts Storage Mezzanine for a Food Distribution Maintenance Room
Storage Above and Below.
Major food distribution facility · Maintenance room · Steel mezzanine, 20 × 20 ft · 10 ft clear
underneath
Out of Shop Space?
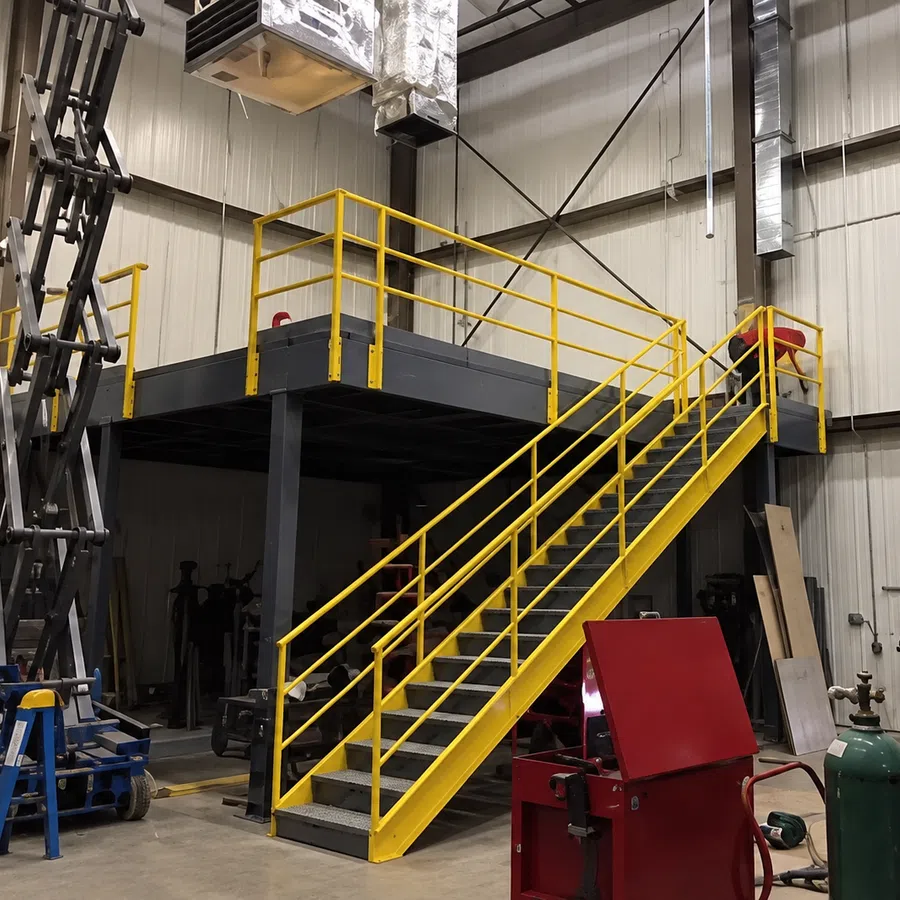
What We Installed
A 20 × 20 ft steel mezzanine with 10 ft of clear space under the structure. Parts storage moved onto the deck and underneath it, freeing the floor.
How the Project Came Together
From Challenge to Solution
See how each project came together, from the initial need and installation process to the finished result.
The Problem
The maintenance room was cluttered with machinery and parts storage bins, and the team no longer had room to do maintenance work.
How It Went In
We designed the mezzanine to the room: 20 × 20 ft, with 10 ft clear underneath, so parts storage could go below the deck as well as on top of it
The Result
Storage on top of the mezzanine and below it, freeing up the maintenance room that used to be cluttered with machinery and parts bins.