13,000 Sq Ft Modular Assembly Building for a Georgia Manufacturer
Panels, Ductwork and Epoxy Floor.
Need a Room This Big?
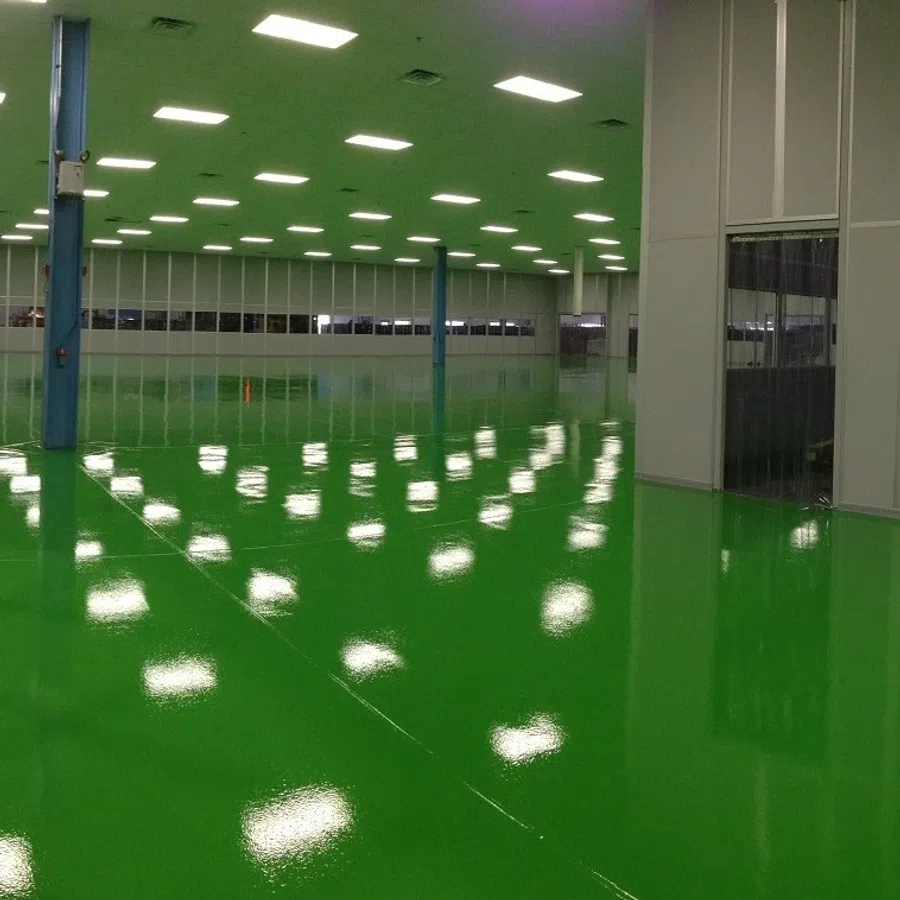
What We Installed
We designed and built a 13,000 square foot modular building for the plant, then carried the rest of the scope:
- Two 40-ton rooftop air conditioning units and all of the ductwork
- A Stonhard epoxy flooring system to finish the space
How the Project Came Together
From Challenge to Solution
See how each project came together, from the initial need and installation process to the finished result.
The Problem
A major manufacturing facility needed a 13,000 sqare foot assembly space inside the plant, with its own air conditioning and a finished floor.
How It Went In
We chose a pre-engineered modular building because it can be expanded, relocated and reused as the plant's needs change, and it is tougher than drywall construction. The rooftop AC, the ductwork and the epoxy floor were installed as part of the same job.
The Result
While we were on site, the customer hired us for several more construction and material handling projects.